48 Charleston Drive, Dundee, Angus, DD2 2EZ
Offers over £190,000
- 2 bed
- 1 bath
- 2 reception
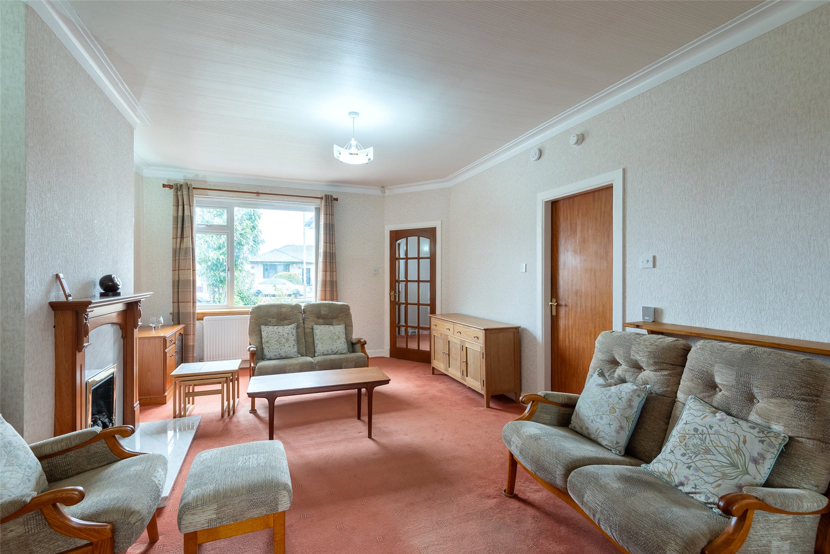
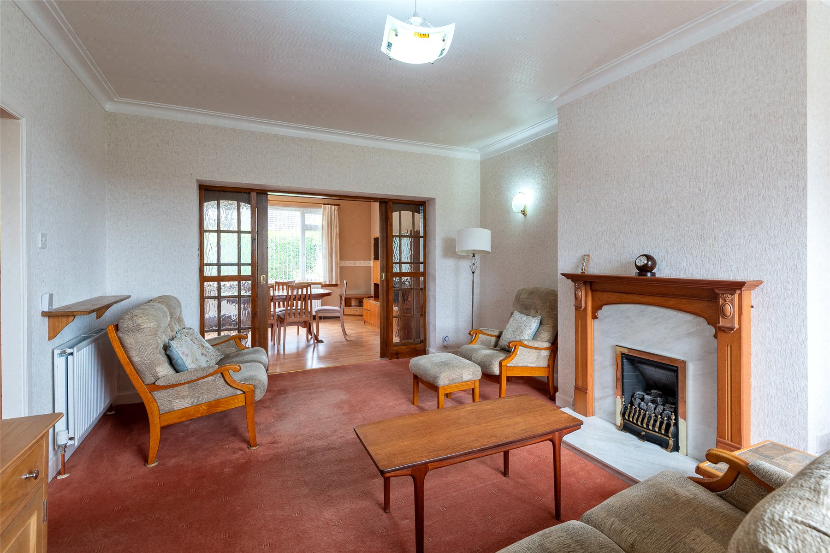
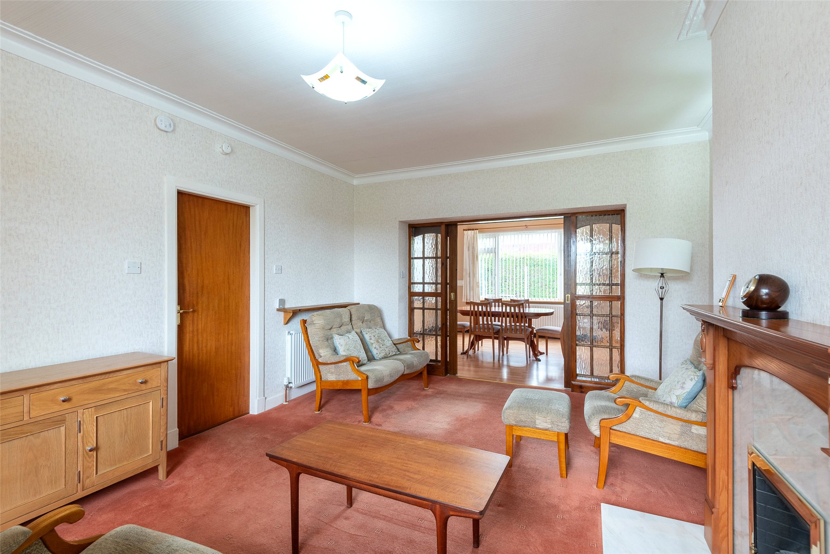
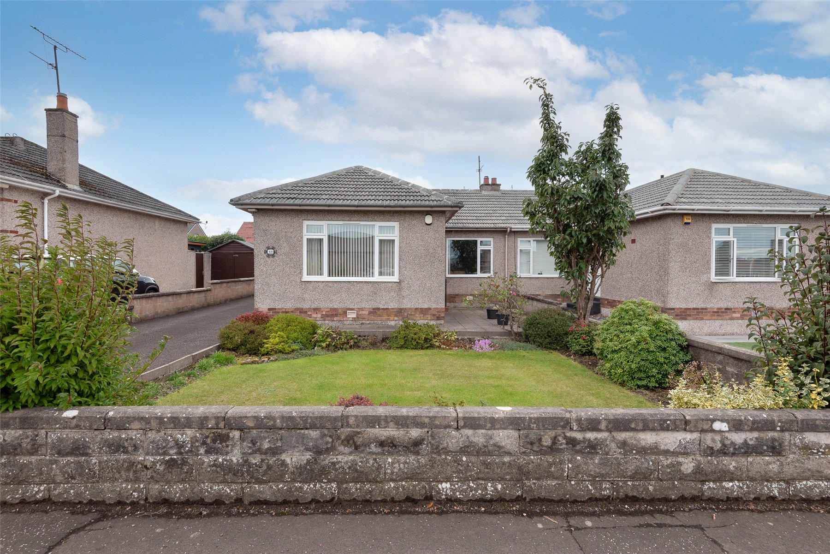
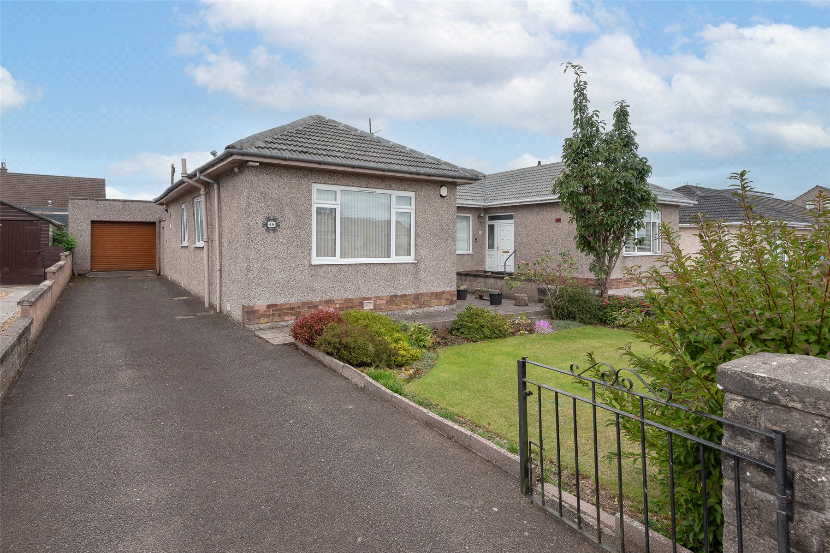
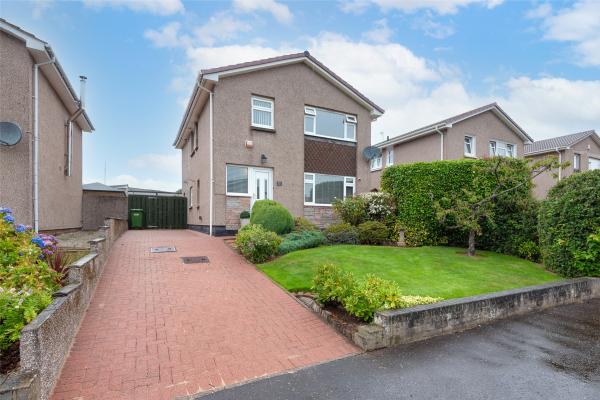
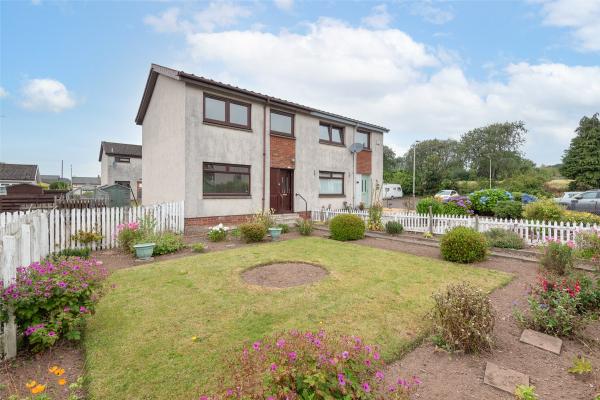
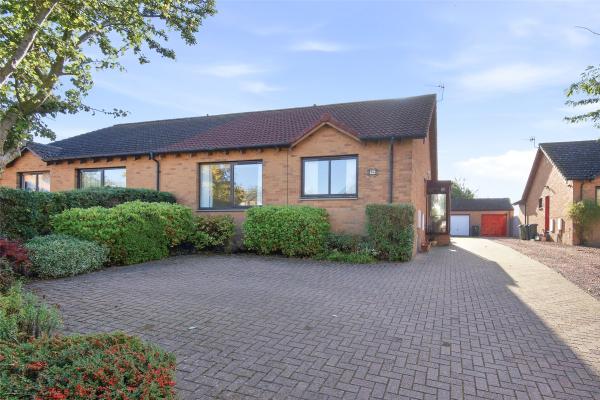
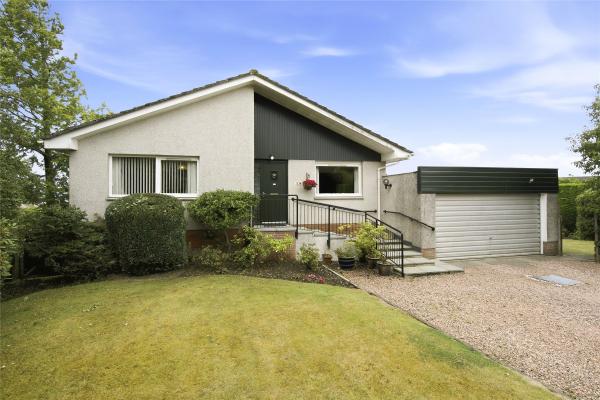
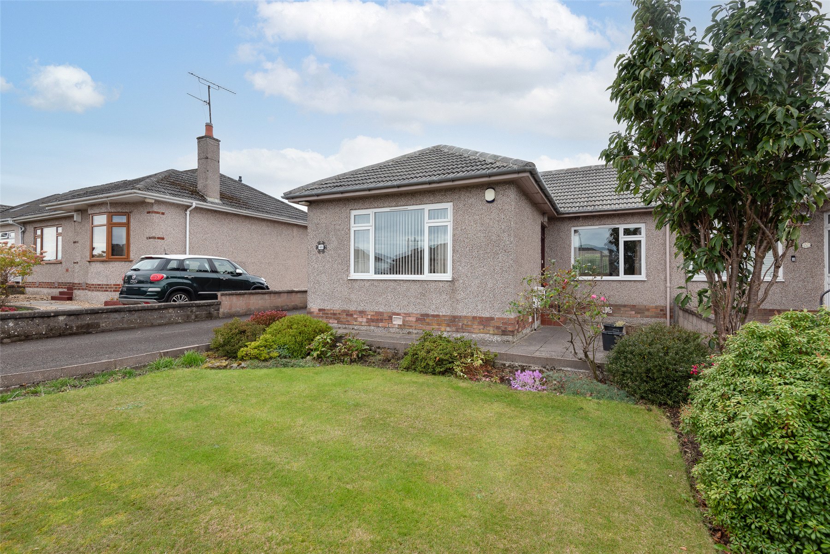
Situated in a popular residential area to the west of the city, this attractive semi-detached bungalow offers spacious accommodation all on one level, making it an ideal purchase for a wide range of buyers.
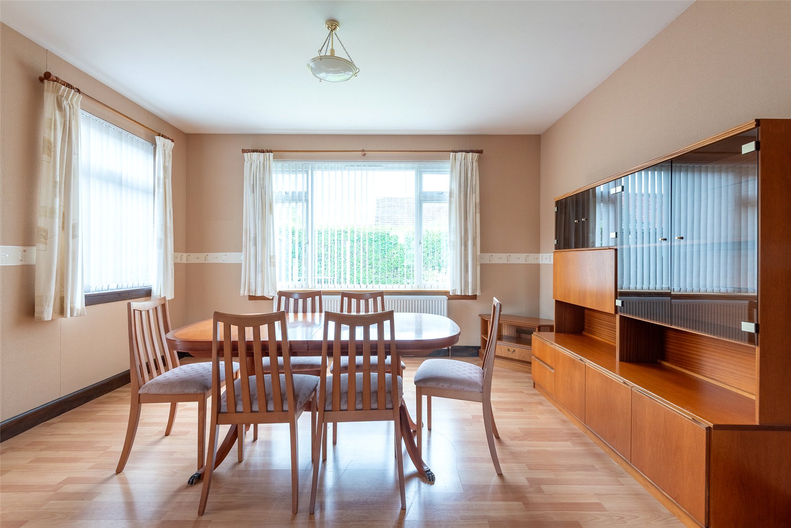
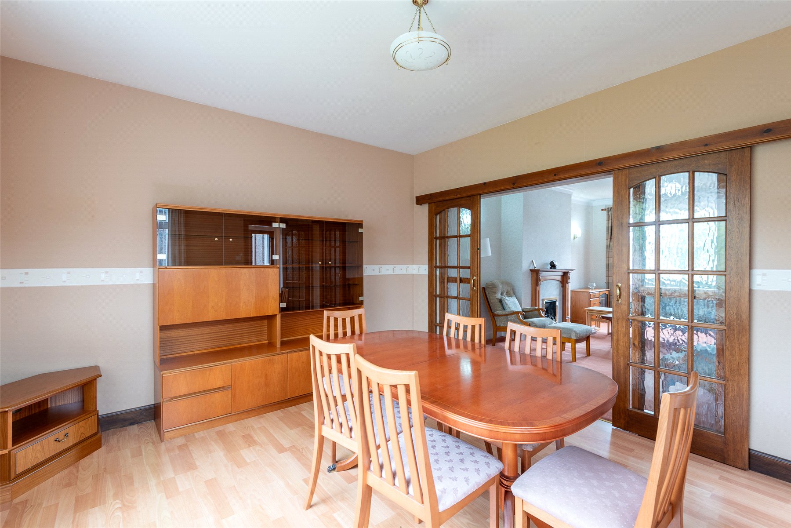
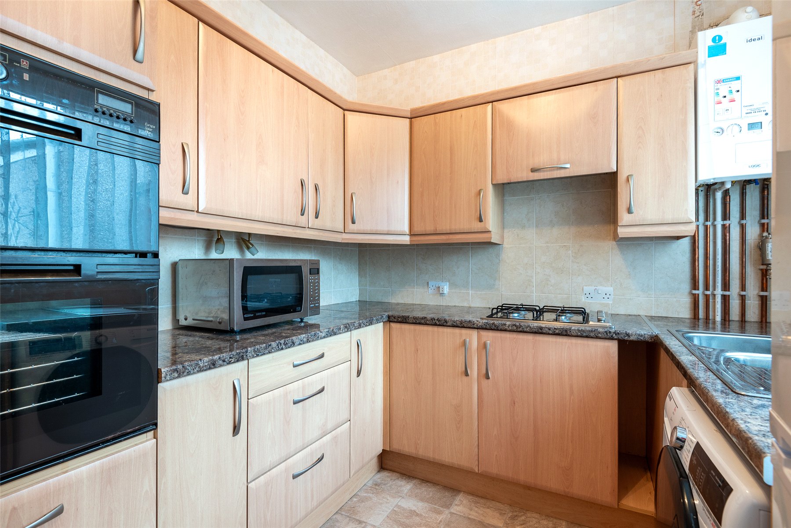
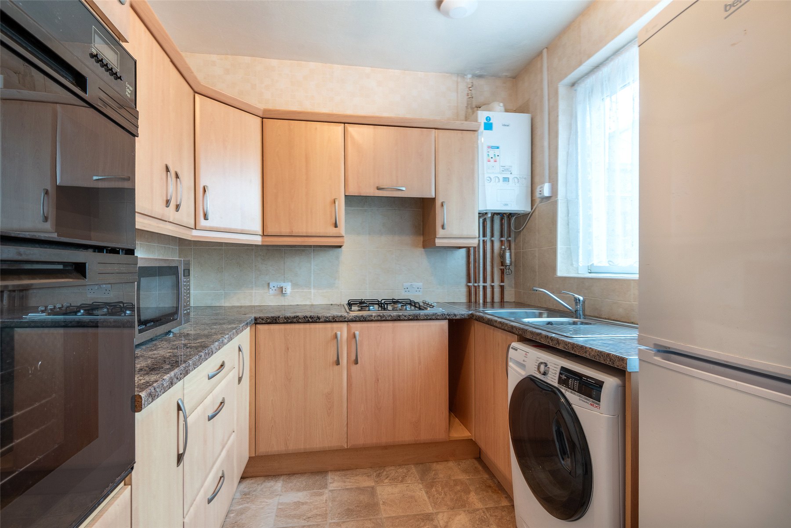
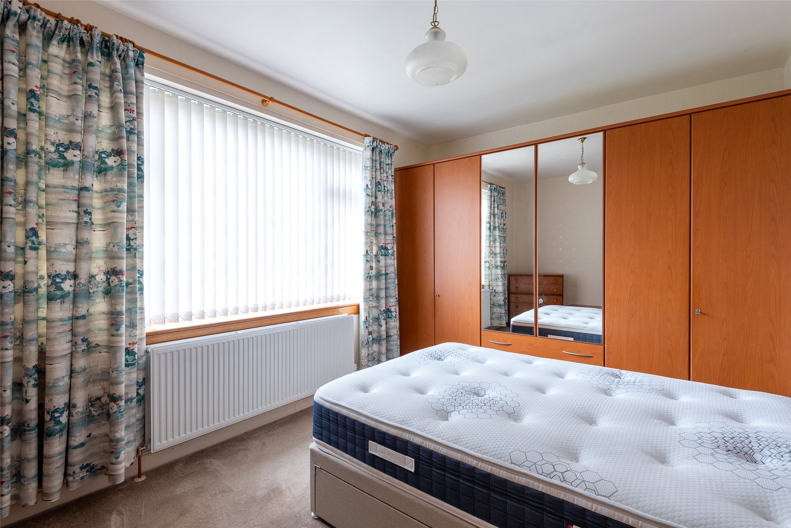
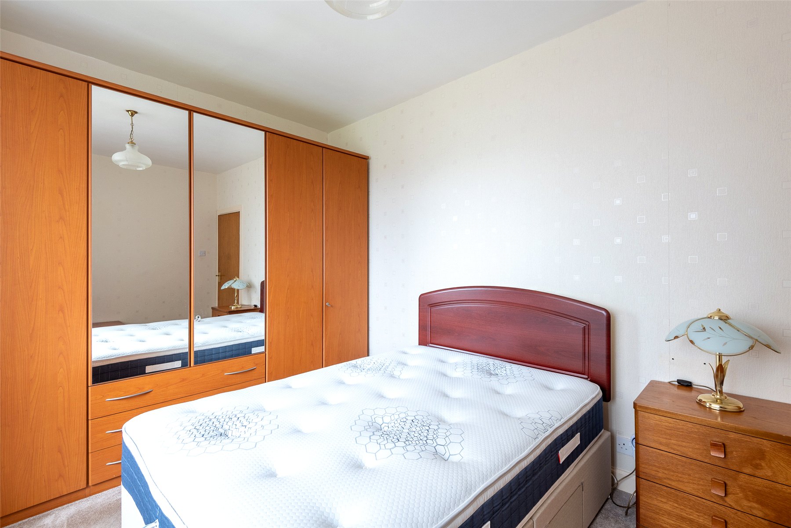
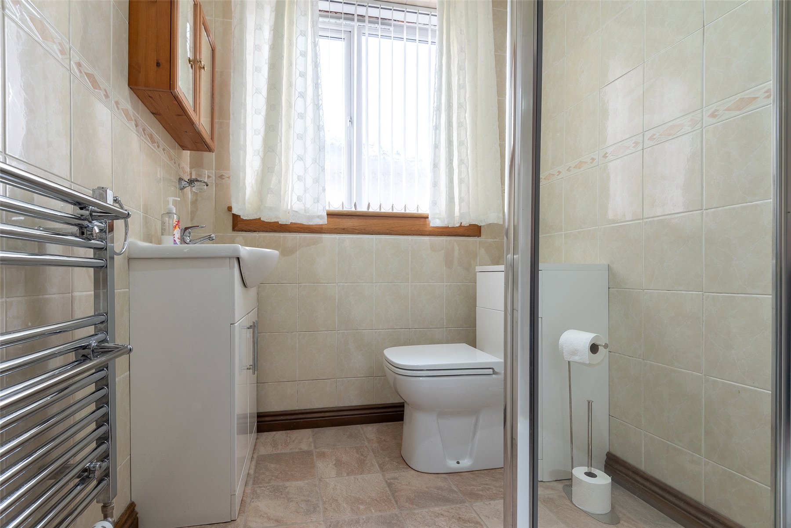
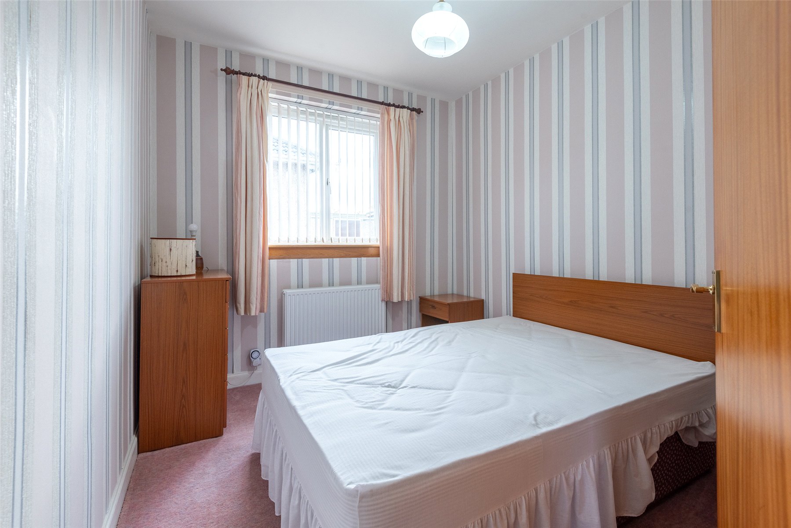
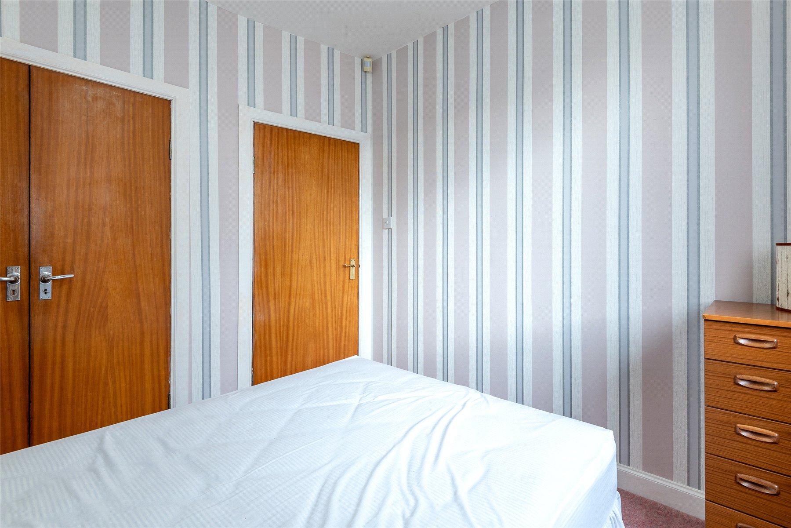
The accommodation comprises a welcoming entrance hall with a useful storage cupboard, a bright and comfortable lounge, and a generous dining room. The fitted kitchen is equipped with a range of wall and base units, integrated hob, double oven and extractor hood. There are two well-proportioned bedrooms and a modern shower room.
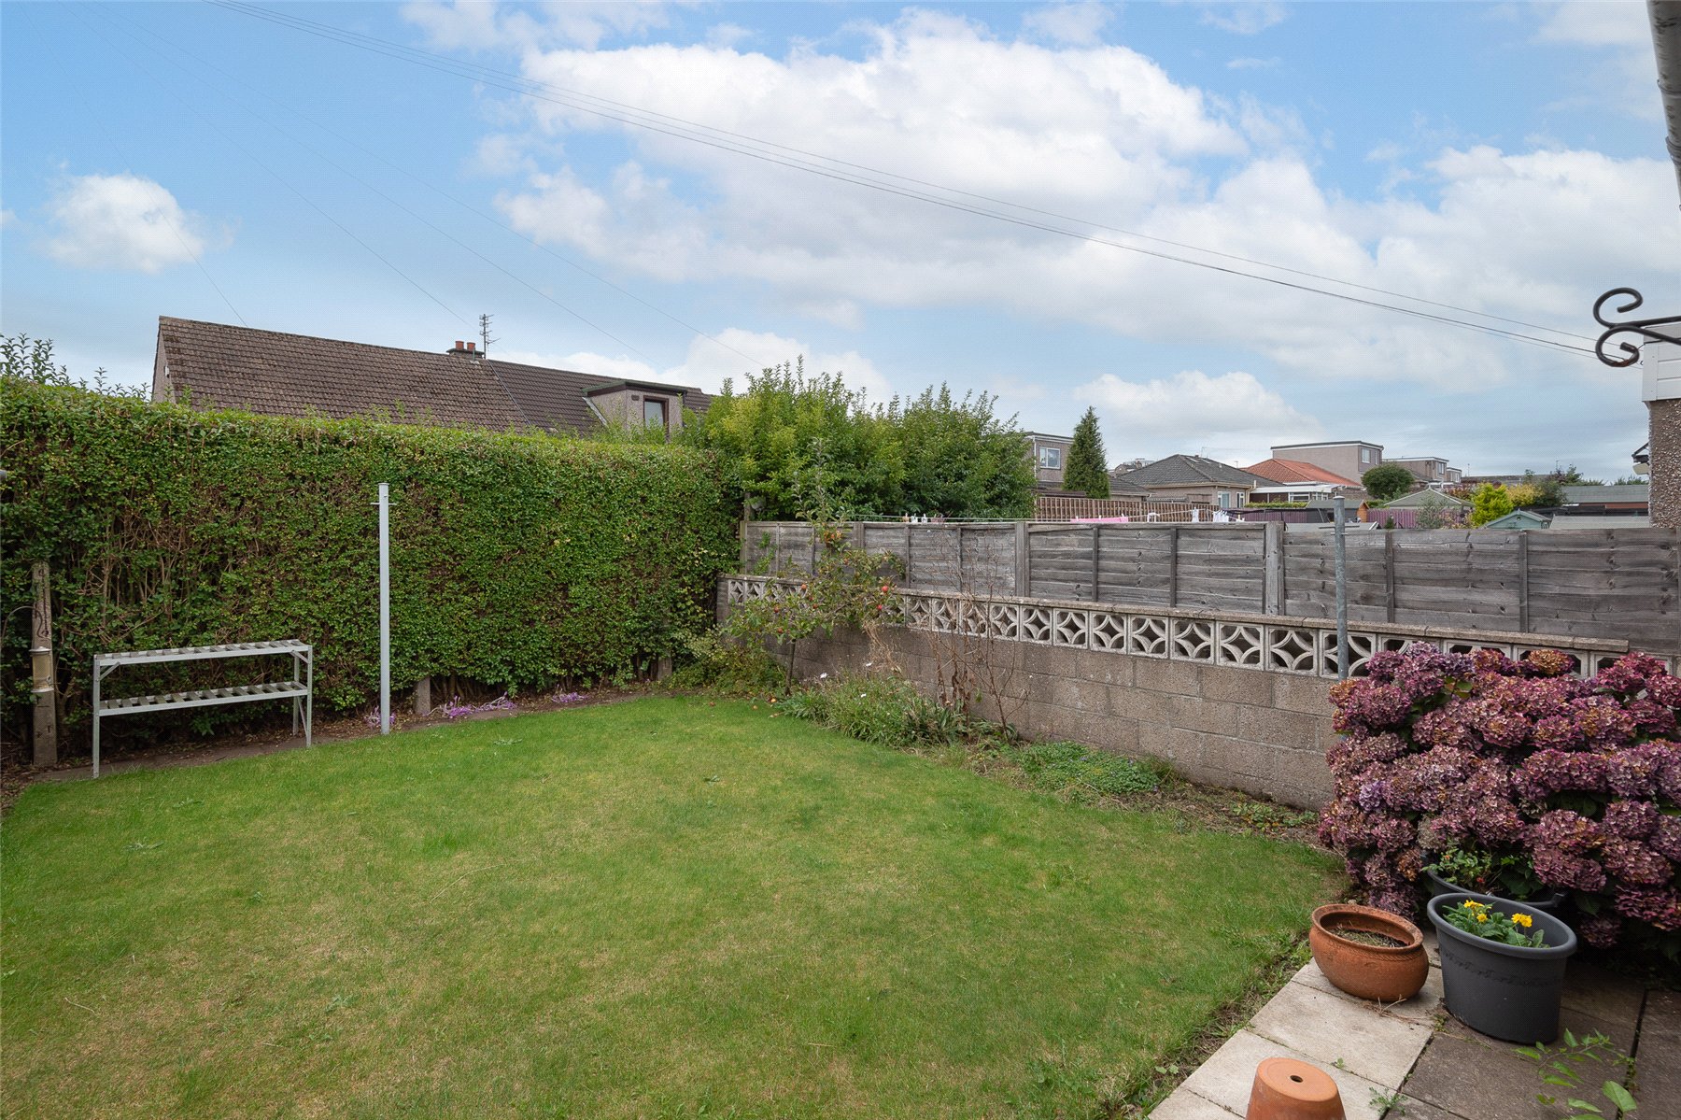
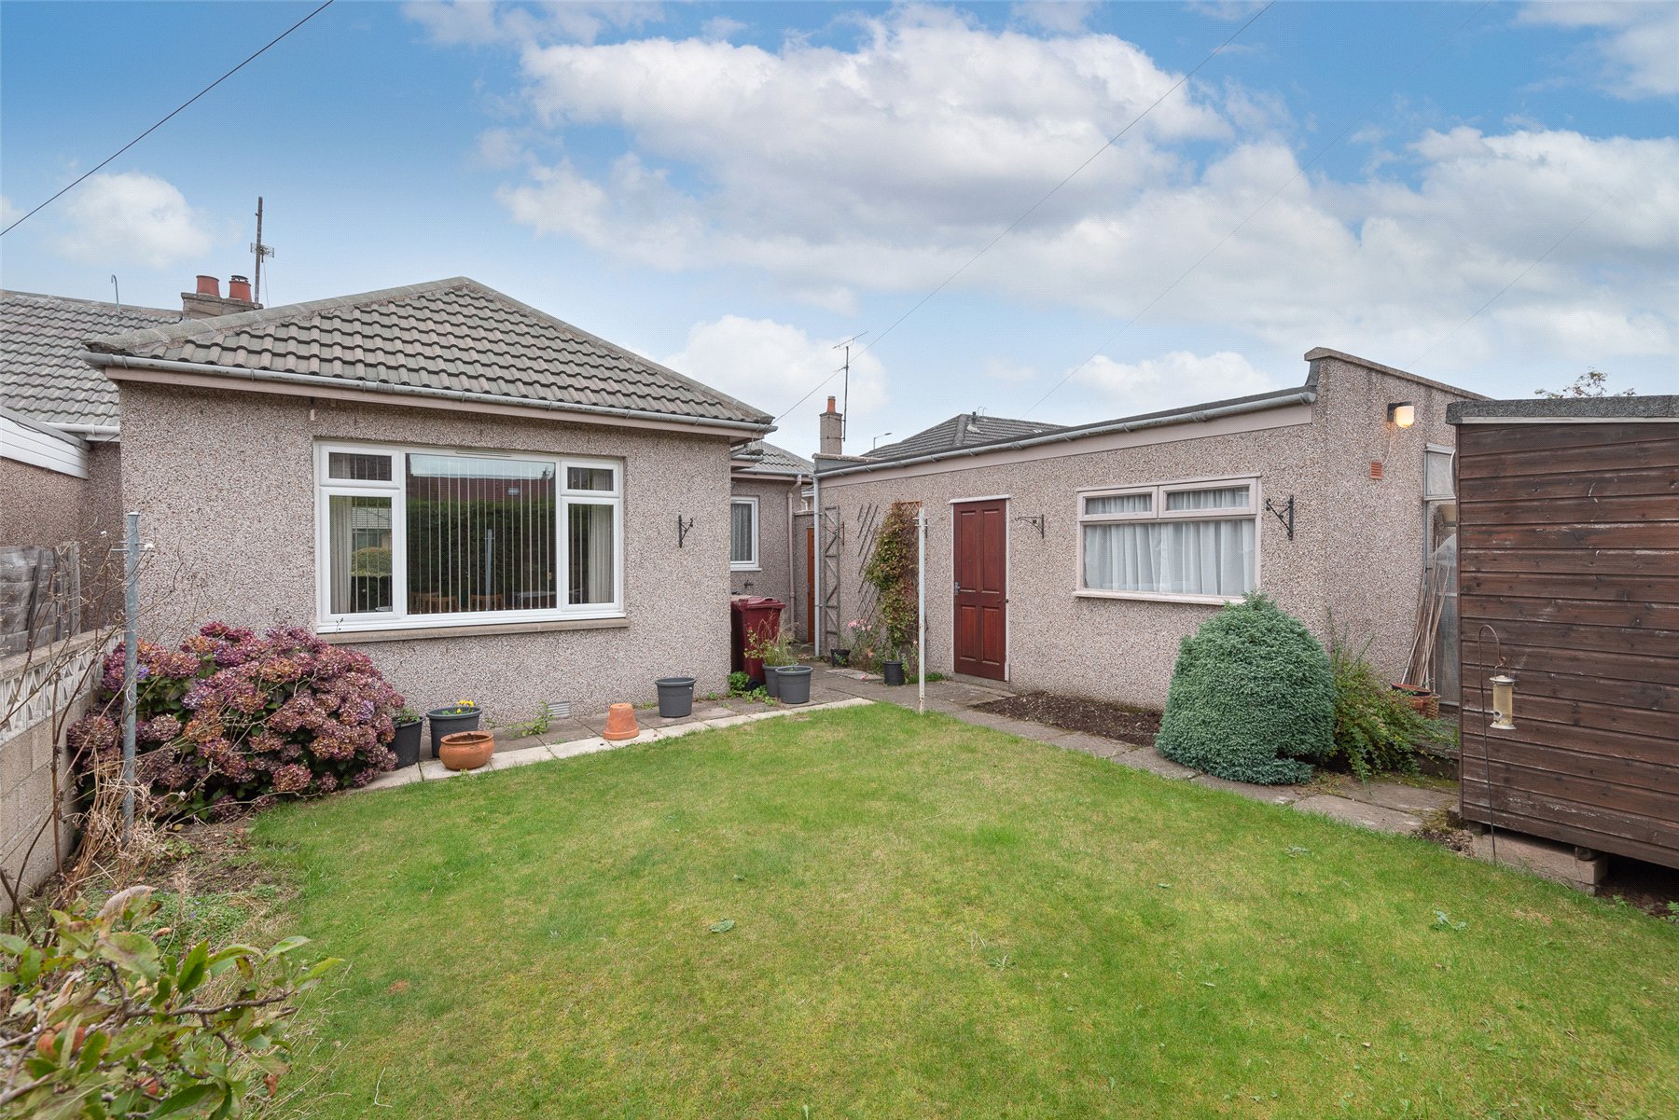
Externally, the property benefits from attractive gardens to both the front and rear. The rear garden features areas of lawn planted borders, a garden shed and a lean-to greenhouse. A driveway provides off-street parking for several vehicles and leads to a larger-than-average garage (3.65m x 6.9m). Further benefits include double glazing and gas central heating which was fully replaced in 2024. The property may also offer excellent potential for extension and conversion of the attic, subject to the necessary planning consents.
The property has been inspected by a structural engineer and building contractors in relation to structural movement affecting the gable wall. A copy of the report is available within the Home Report. Interested parties are advised to read the report carefully, satisfy themselves as to its contents, and consult their mortgage lender.
EPC Rating - C
Home Report Value - £200,000
Council Tax Band - D
The accommodation comprises a welcoming entrance hall with a useful storage cupboard, a bright and comfortable lounge, and a generous dining room. The fitted kitchen is equipped with a range of wall and base units, integrated hob, double oven and extractor hood. There are two well-proportioned bedrooms and a modern shower room.
Externally, the property benefits from attractive gardens to both the front and rear. The rear garden features areas of lawn planted borders, a garden shed and a lean-to greenhouse. A driveway provides off-street parking for several vehicles and leads to a larger-than-average garage (3.65m x 6.9m). Further benefits include double glazing and gas central heating which was fully replaced in 2024. The property may also offer excellent potential for extension and conversion of the attic, subject to the necessary planning consents.
The property has been inspected by a structural engineer and building contractors in relation to structural movement affecting the gable wall. A copy of the report is available within the Home Report. Interested parties are advised to read the report carefully, satisfy themselves as to its contents, and consult their mortgage lender.
EPC Rating - C
Home Report Value - £200,000
Council Tax Band - D